Metal building frames & layout3 min read
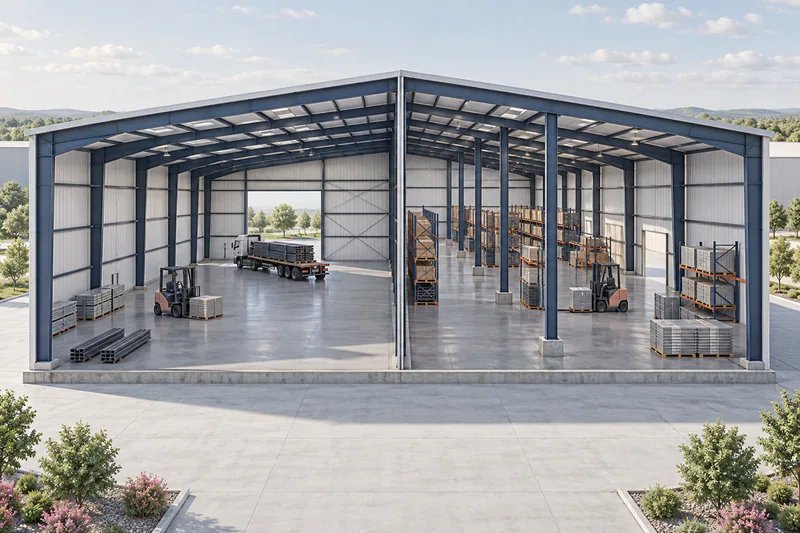
Clear Span vs. Multi-Span Steel Building Layouts
Compare column-free and interior-supported steel buildings using operating clearances, foundation interfaces, and future layout flexibility.
Read the complete guide →
Metal building frames & layout3 min read
Coordinate Interior Steel Columns with Warehouse Aisles
Place interior steel columns against rack layouts, forklift circulation, protective barriers, and underground services before fabrication.
Read the complete guide →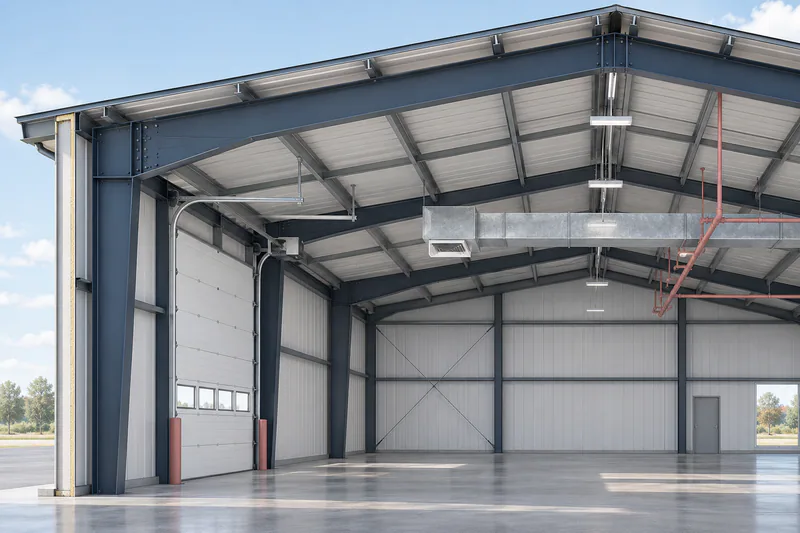
Metal building frames & layout3 min read
Eave Height vs. Clear Height in a Metal Building
Translate metal building eave-height descriptions into usable clearances beneath haunches, purlins, doors, and installed services.
Read the complete guide →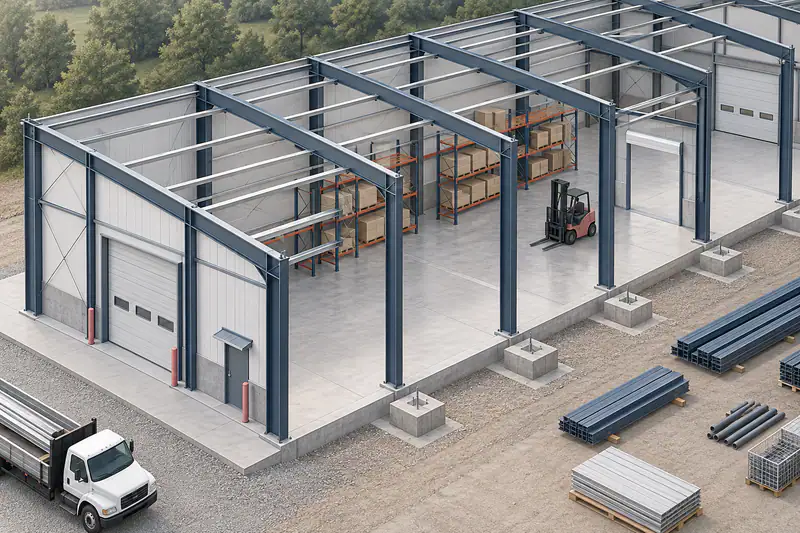
Metal building frames & layout3 min read
Metal Building Bay Spacing: Coordinate the Whole Project
Review metal building frame spacing alongside doors, racks, secondary framing, foundations, and construction access before ordering.
Read the complete guide →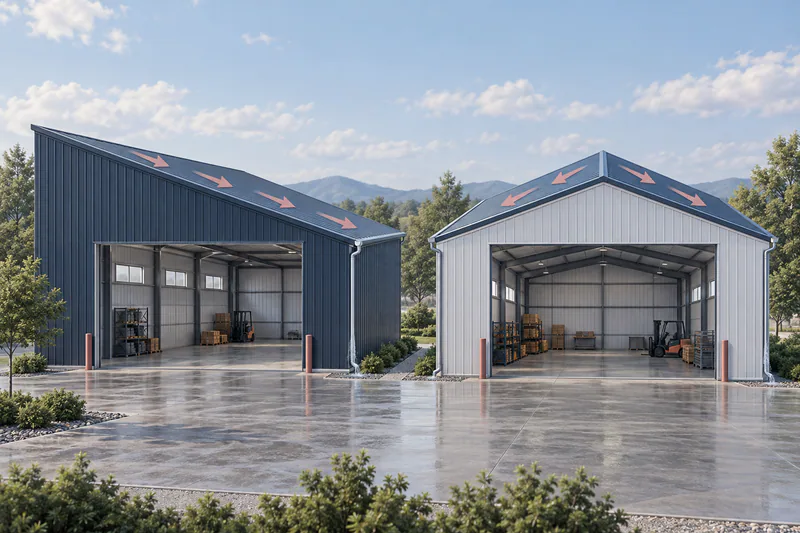
Metal building frames & layout3 min read
Single-Slope vs. Gable Metal Building Planning
Compare one-direction and two-direction roof geometry through drainage, wall heights, adjoining structures, and usable interior space.
Read the complete guide →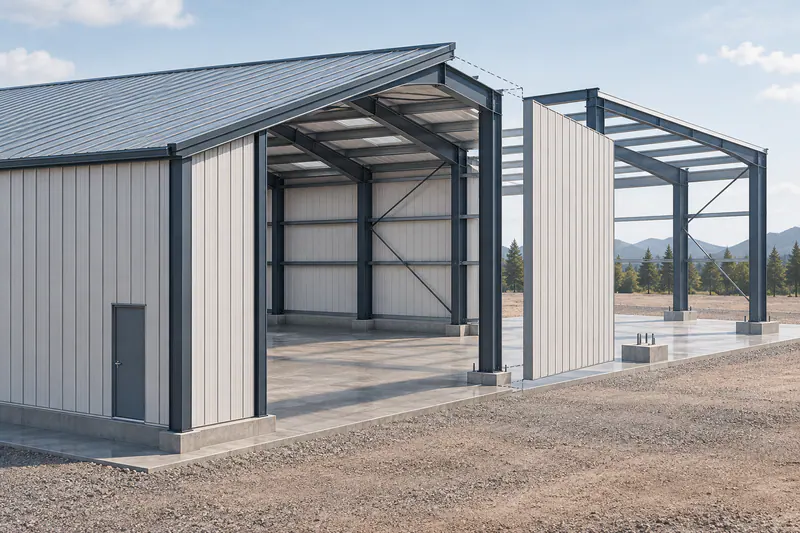
Metal building frames & layout3 min read
Expandable vs. Nonexpandable Metal Building Endwalls
Define future endwall expansion through frame configuration, bracing, foundations, enclosure removals, and written manufacturer scope.
Read the complete guide →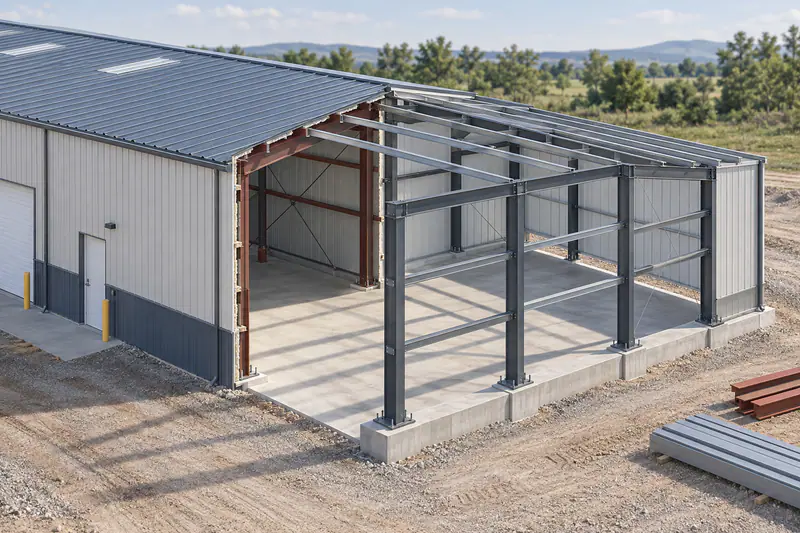
Metal building frames & layout3 min read
Plan a Length Extension to an Existing Metal Building
Organize records, roof geometry, endwall work, foundations, and operating access for a longitudinal metal building addition in the US.
Read the complete guide →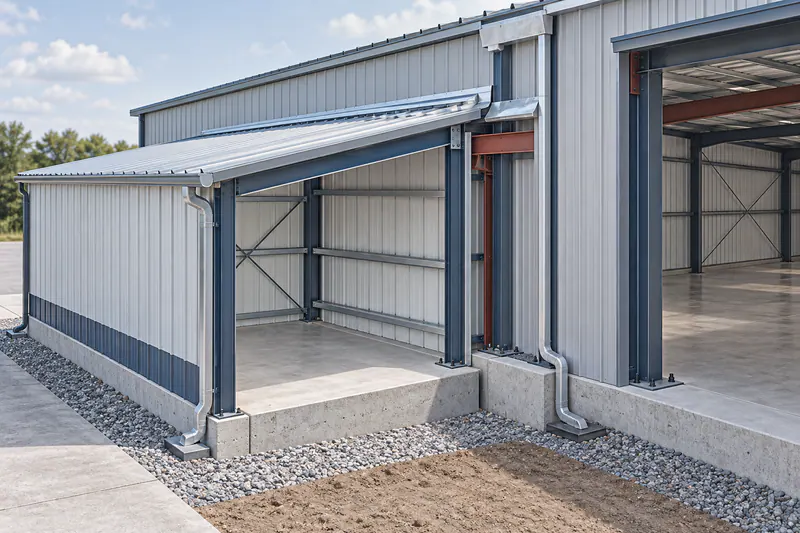
Metal building frames & layout3 min read
Sidewall Additions to Steel Buildings: Resolve the Interfaces
Plan a sidewall metal building addition around existing columns, roof-water paths, foundation proximity, and lateral-system continuity.
Read the complete guide →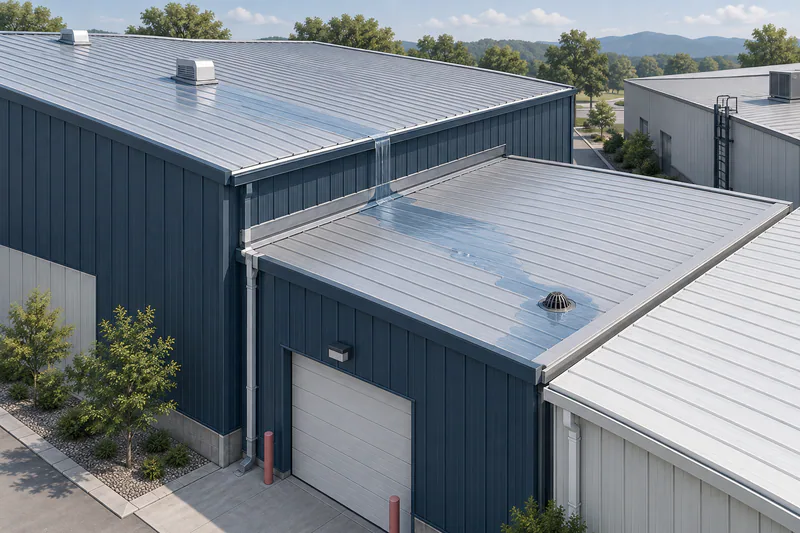
Metal building frames & layout3 min read
Roof Steps and Adjacent Roofs in Metal Building Projects
Document roof elevation changes and neighboring structures for snow, runoff, maintenance, and enclosure coordination on US steel buildings.
Read the complete guide →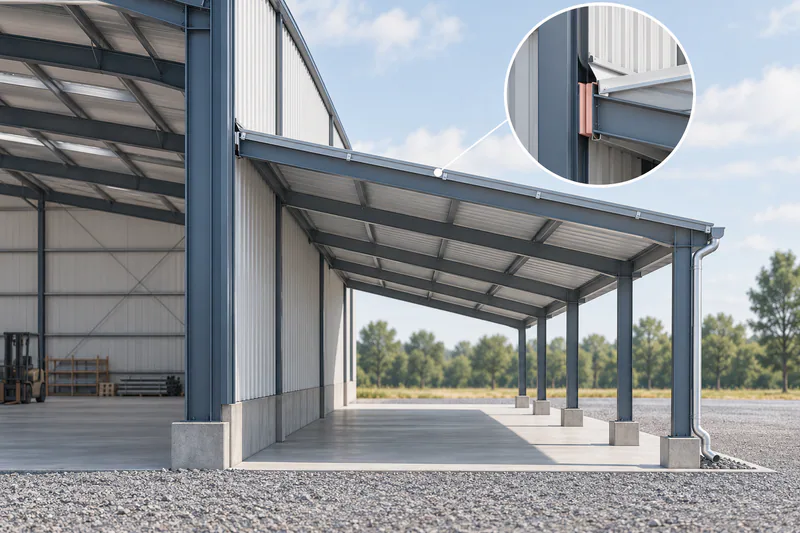
Metal building frames & layout3 min read
Steel Building Lean-To Attachment Planning
Define whether a lean-to is independently supported or connected to a steel building, with clear drainage, clearance, and foundation records.
Read the complete guide →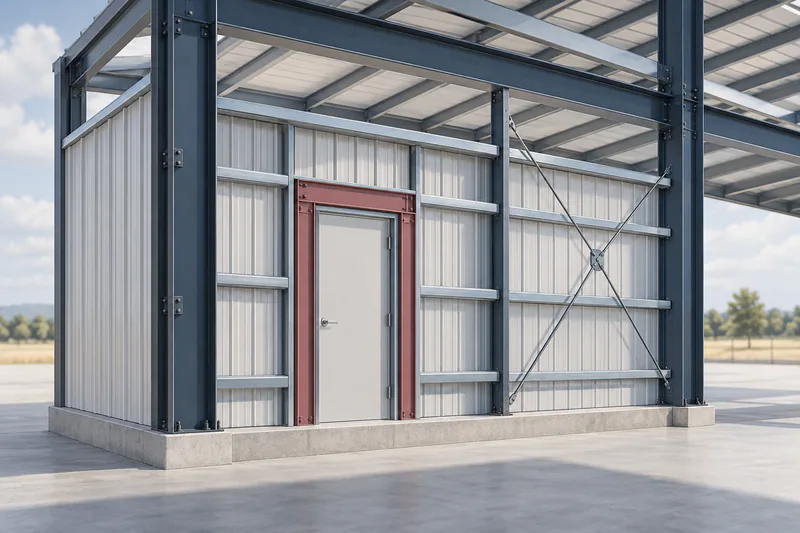
Metal building frames & layout3 min read
Framed Openings vs. Frame Bays in Metal Buildings
Distinguish a door or window opening from the primary frame grid, and coordinate wall support, bracing, and accessory loads.
Read the complete guide →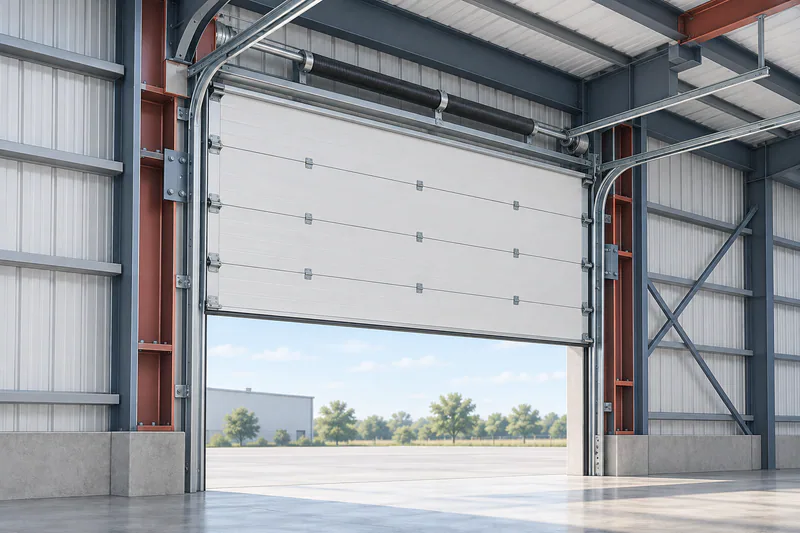
Metal building frames & layout3 min read
Large Overhead Doors and Metal Building Frame Coordination
Coordinate large overhead doors with steel frames through jamb reactions, operating envelopes, bracing locations, and supplier responsibilities.
Read the complete guide →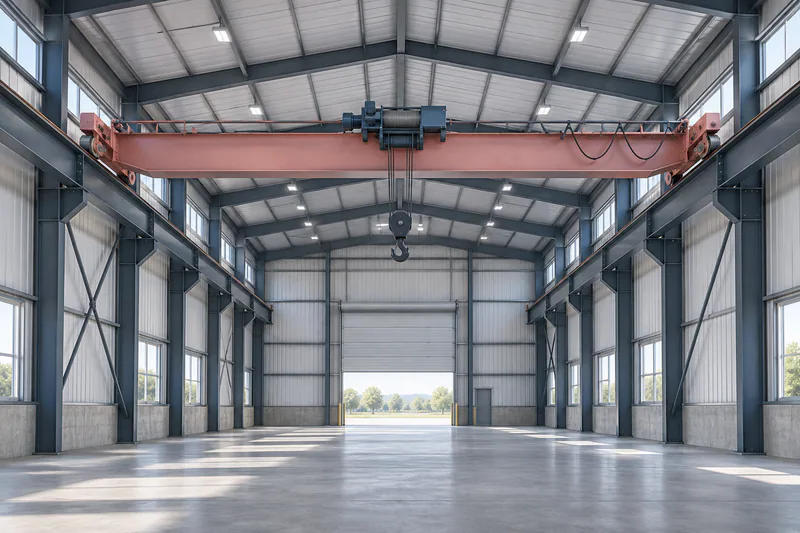
Equipment & trade coordination3 min read
Overhead Crane Inputs for a Metal Building Project
Assemble crane-supplier geometry, operating information, reactions, and runway scope before a steel building with an overhead crane is designed.
Read the complete guide →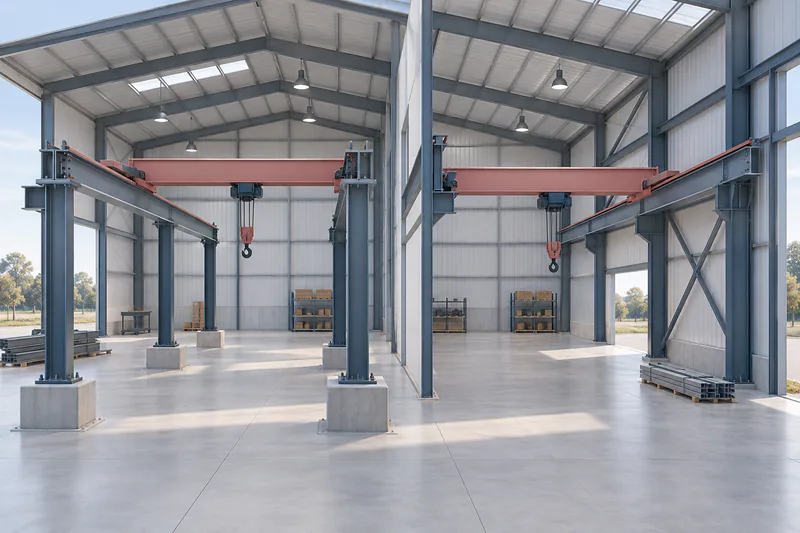
Equipment & trade coordination3 min read
Independent vs. Building-Supported Crane Runways
Compare separate crane support structures and building-supported runways through foundations, movement, operating space, and scope ownership.
Read the complete guide →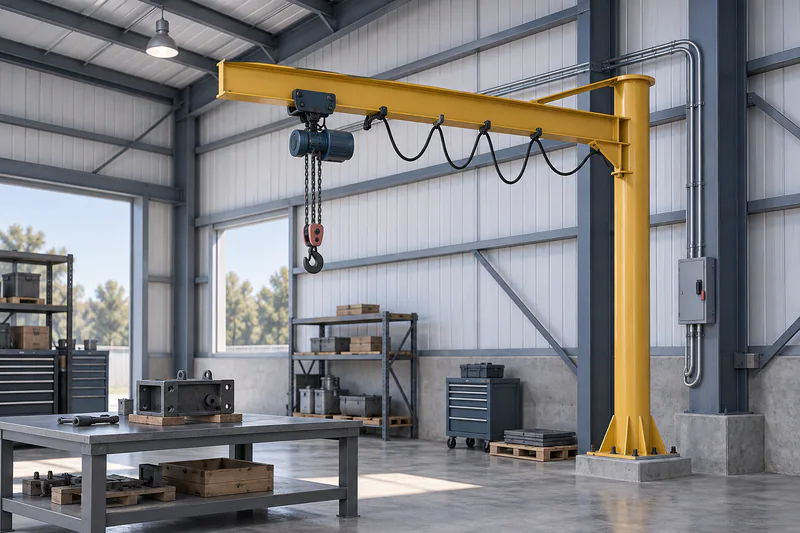
Equipment & trade coordination3 min read
Hoists and Jib Cranes in Steel Buildings: Define the Supports
Coordinate local hoists and jib cranes through equipment data, support geometry, movement, electrical services, and structural review.
Read the complete guide →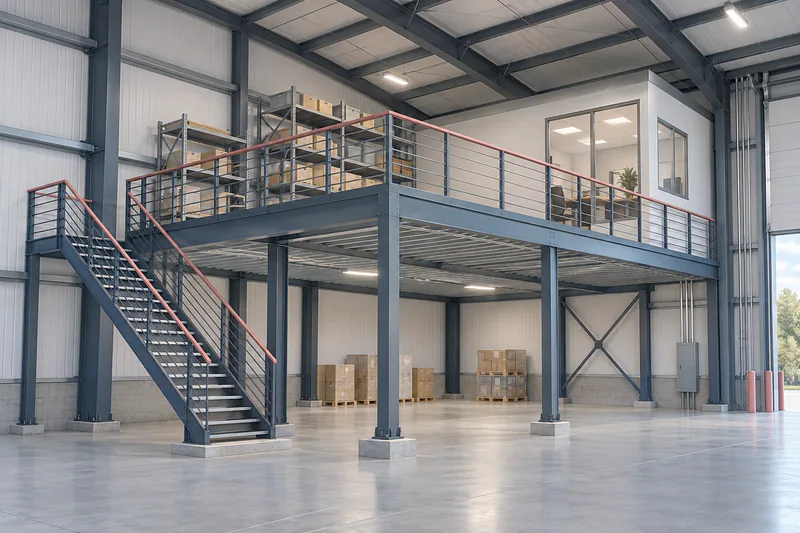
Equipment & trade coordination3 min read
Mezzanine Interfaces in Metal Buildings
Coordinate a mezzanine with the steel building through support responsibility, floor use, clear height, foundations, stairs, and services.
Read the complete guide →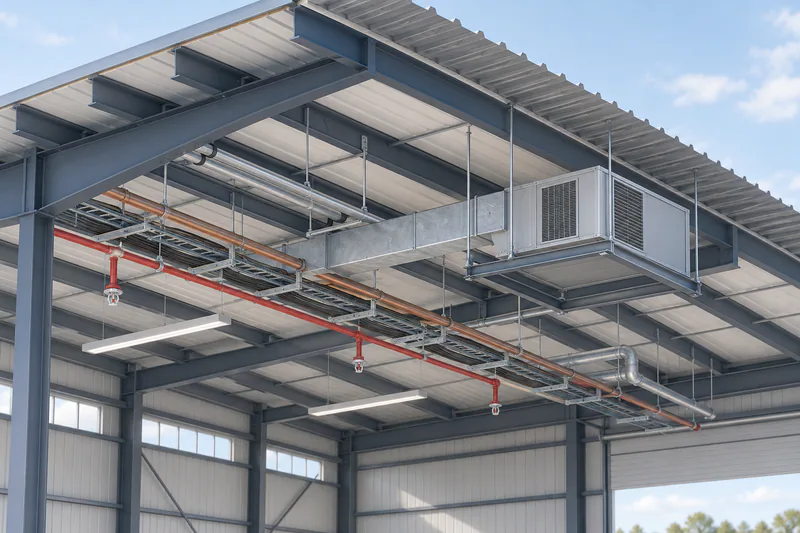
Equipment & trade coordination3 min read
Build a Collateral Load Register for a Metal Building
Organize permanent added loads such as services and ceilings by location, support type, design input, and responsibility before steel release.
Read the complete guide →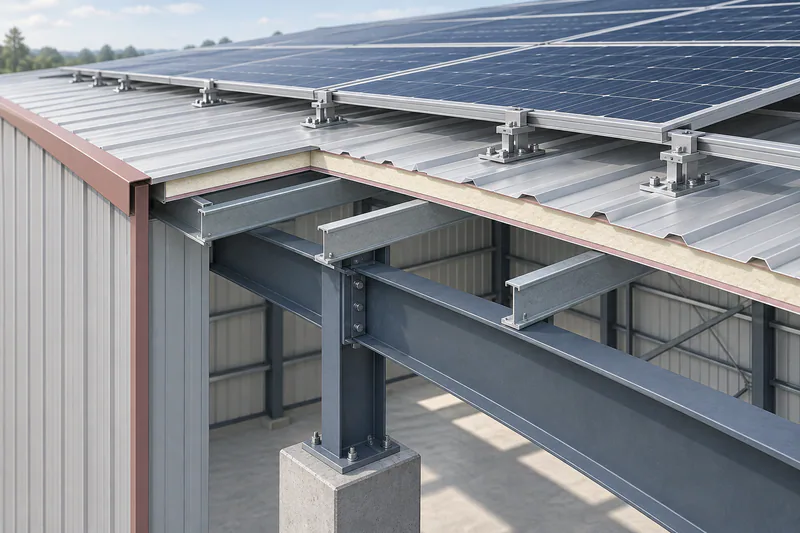
Equipment & trade coordination3 min read
Coordinate Solar Supports with Steel Building Frames
Prepare rooftop solar support information for structural review of a metal building, including attachment paths, equipment, and existing records.
Read the complete guide →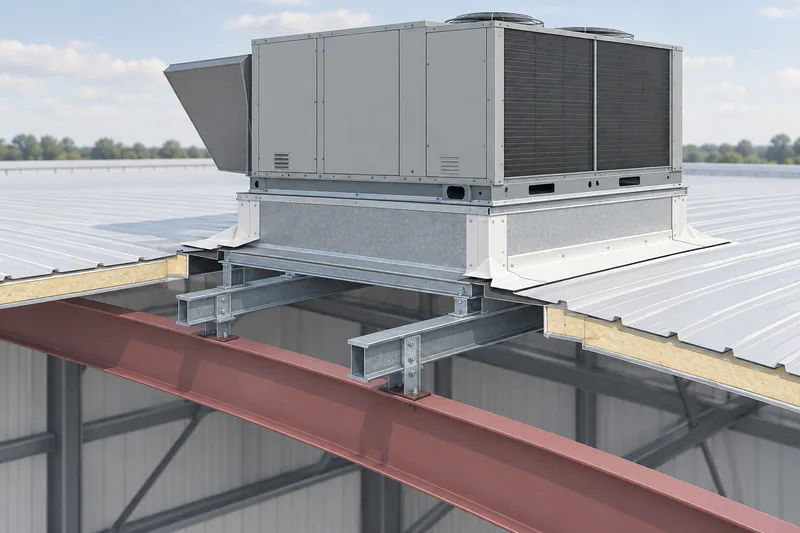
Equipment & trade coordination3 min read
Rooftop HVAC Curbs and Metal Building Structure
Coordinate rooftop mechanical units and curbs through equipment data, roof openings, secondary supports, maintenance, and enclosure movement.
Read the complete guide →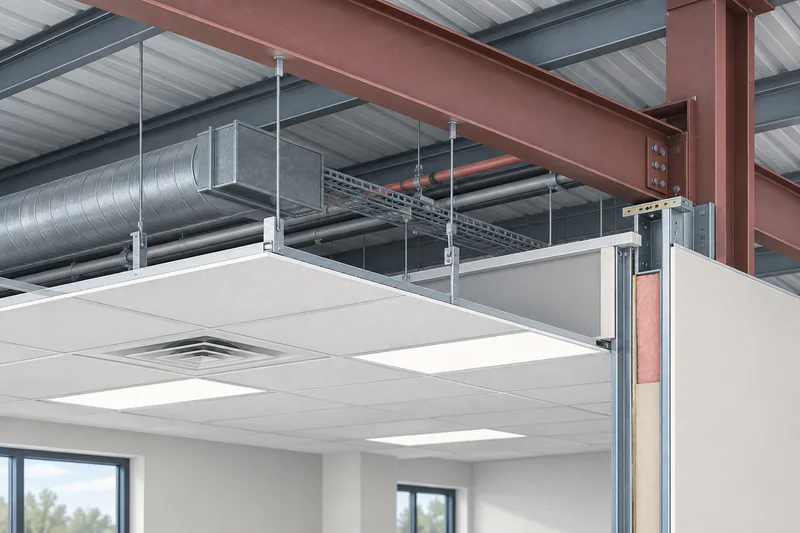
Equipment & trade coordination3 min read
Suspended Ceilings and Steel Building Frame Movement
Coordinate ceiling support, above-ceiling services, wall junctions, and building movement before finishing the interior of a metal building.
Read the complete guide →


