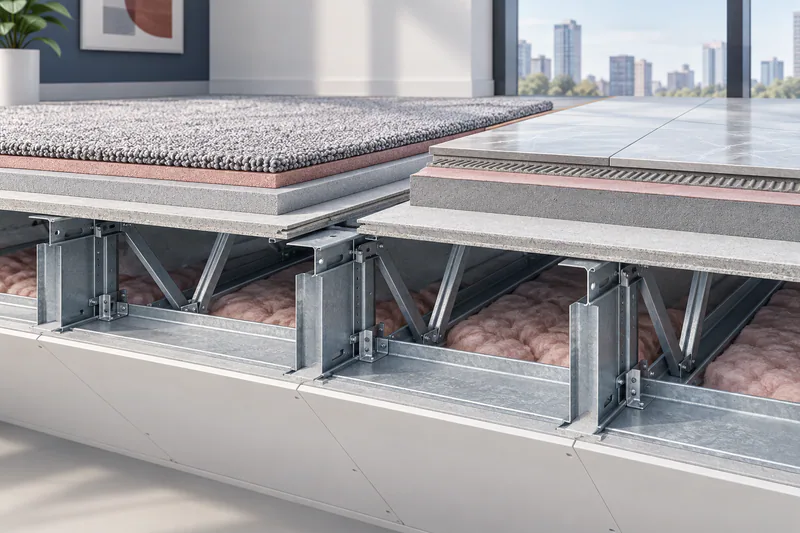
Fire & sound assemblies3 min read
Reviewing Floor-Finish Substitutions on Acoustic CFS Floors
Review CFS floor finish, underlayment, topping, and ceiling substitutions against the actual tested acoustic assembly and project requirements.
Read the complete guide →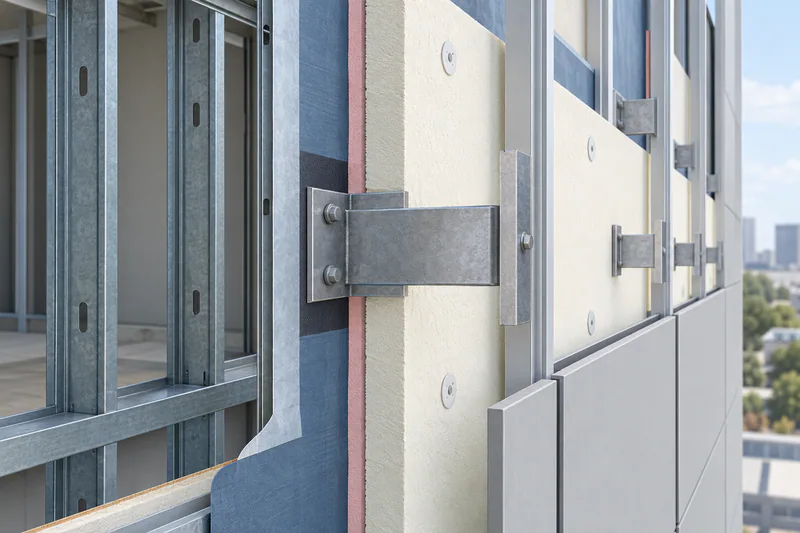
Insulation, air & moisture3 min read
Coordinating Continuous Insulation Attachments on CFS Walls
Coordinate exterior insulation, support brackets, fastener paths, thermal interfaces, and membrane continuity with CFS wall framing.
Read the complete guide →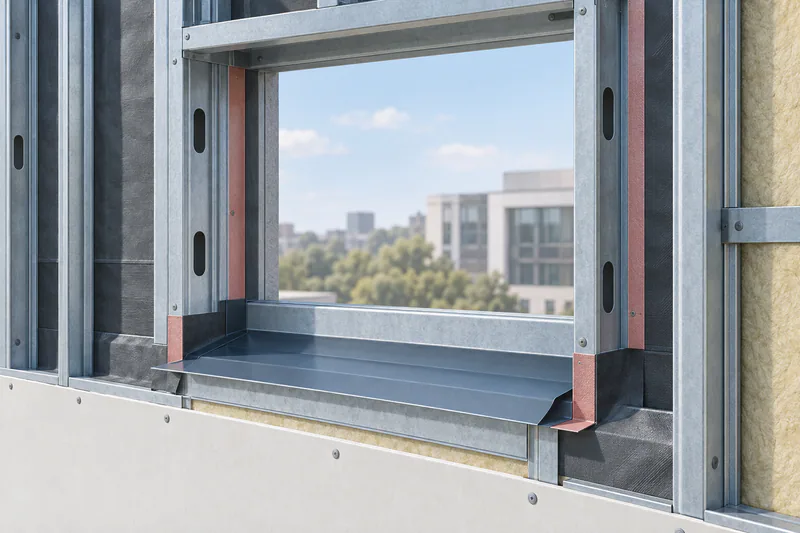
Roofing, panels & flashing3 min read
Handing Off CFS Window Framing to the Flashing Installer
Coordinate CFS window rough openings, support, frame attachment, sill geometry, and flashing continuity before the window handoff.
Read the complete guide →
Equipment & trade coordination3 min read
Coordinating Cladding Attachment Loads with CFS Walls
Coordinate cladding reactions, support spacing, attachment geometry, and CFS receiving members before facade and framing procurement.
Read the complete guide →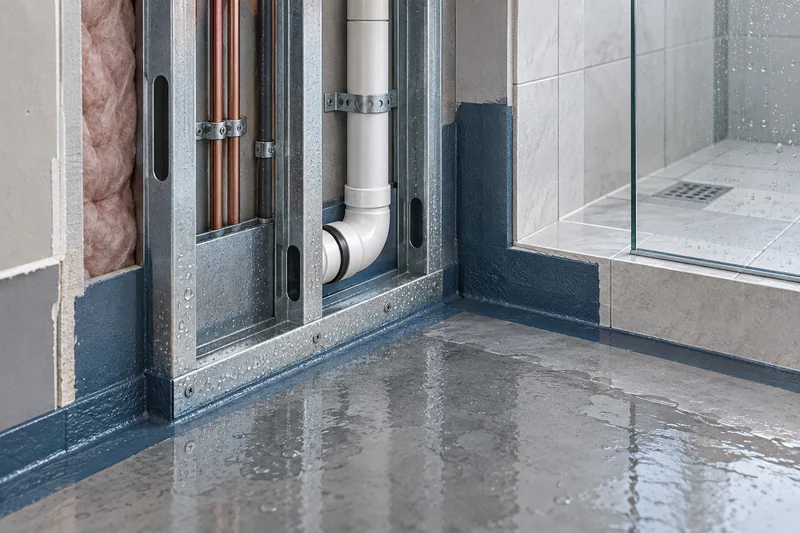
Insulation, air & moisture3 min read
Reviewing CFS Framing Exposure in Wet Areas
Review CFS framing in wet rooms and other moisture-prone areas with coating, waterproofing, substrate, drainage, and access documentation.
Read the complete guide →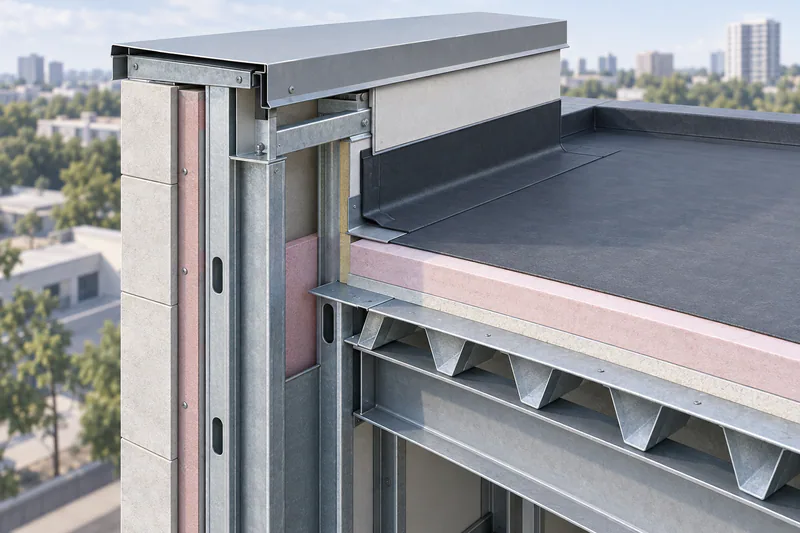
Roofing, panels & flashing3 min read
Reviewing CFS Parapet Interfaces with Roof Assemblies
Coordinate CFS parapet framing, roof membranes, coping support, movement, and drainage interfaces before roof and wall fabrication.
Read the complete guide →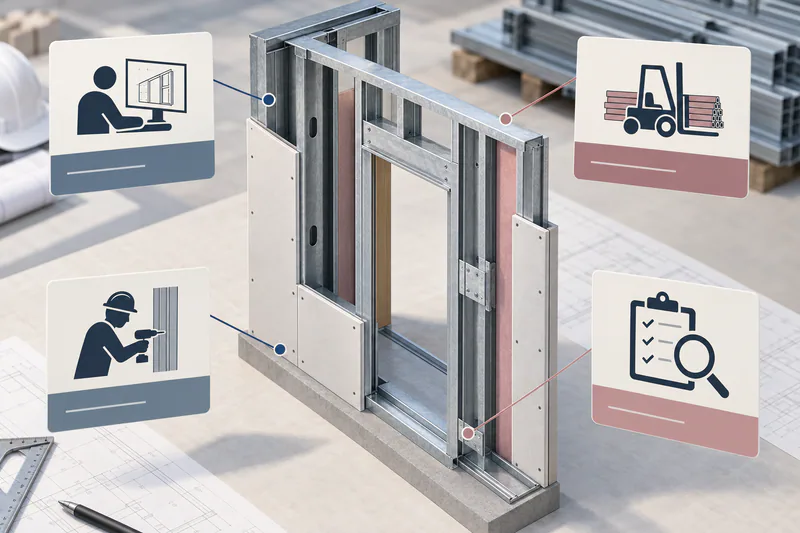
Estimating, bids & purchasing3 min read
Building a Scope-Gap Matrix for CFS Framing Contracts
Identify CFS contract gaps across engineering, framing, connectors, backing, logistics, temporary work, and inspection before award.
Read the complete guide →
Estimating, bids & purchasing3 min read
Defining Bid Allowances for Delegated CFS Design
Define CFS delegated-design allowances using documented load criteria, interfaces, review deliverables, and release dependencies.
Read the complete guide →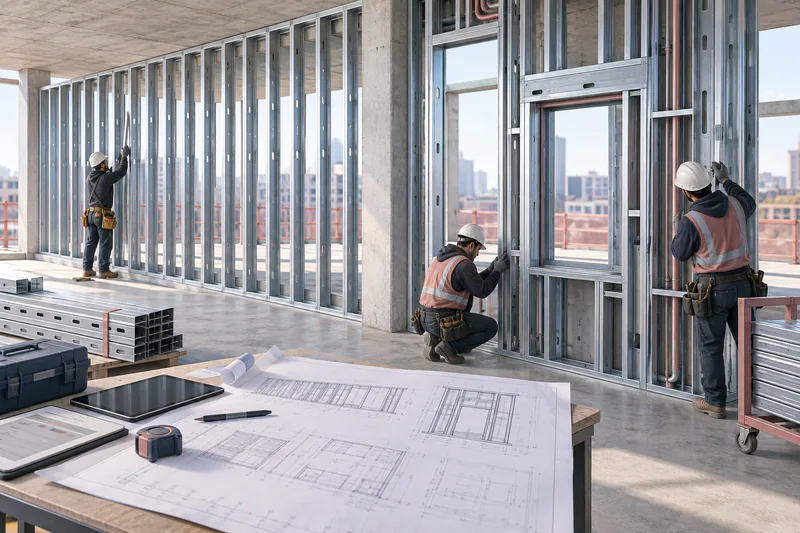
Estimating, bids & purchasing3 min read
Documenting Labor Productivity Assumptions for CFS Framing
Build transparent CFS labor estimates from project geometry, access, assembly complexity, crew scope, and documented production assumptions.
Read the complete guide →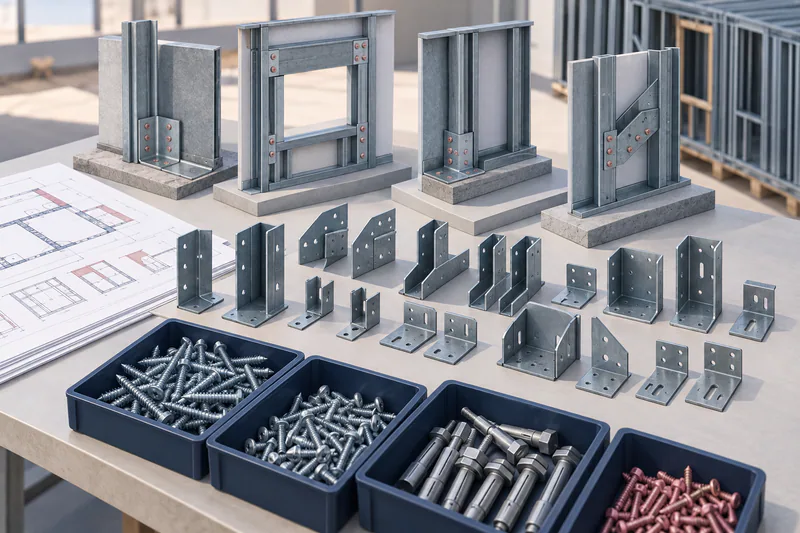
Estimating, bids & purchasing3 min read
Reconciling Connector Takeoffs in CFS Packages
Reconcile CFS connector counts with panel marks, support details, opening assemblies, revisions, and supply or installation boundaries.
Read the complete guide →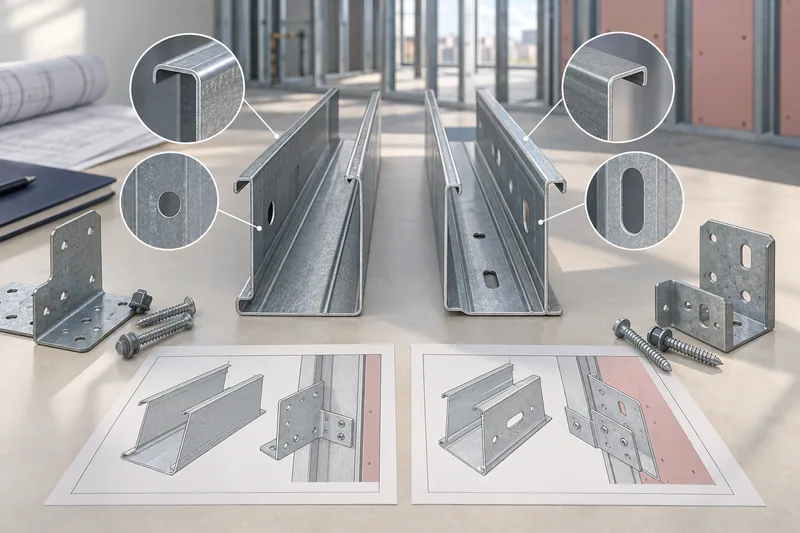
Estimating, bids & purchasing3 min read
Preparing a CFS Framing Substitution Review Package
Evaluate CFS substitutions with exact member properties, connection interfaces, certifications, rated assemblies, and fabrication consequences.
Read the complete guide →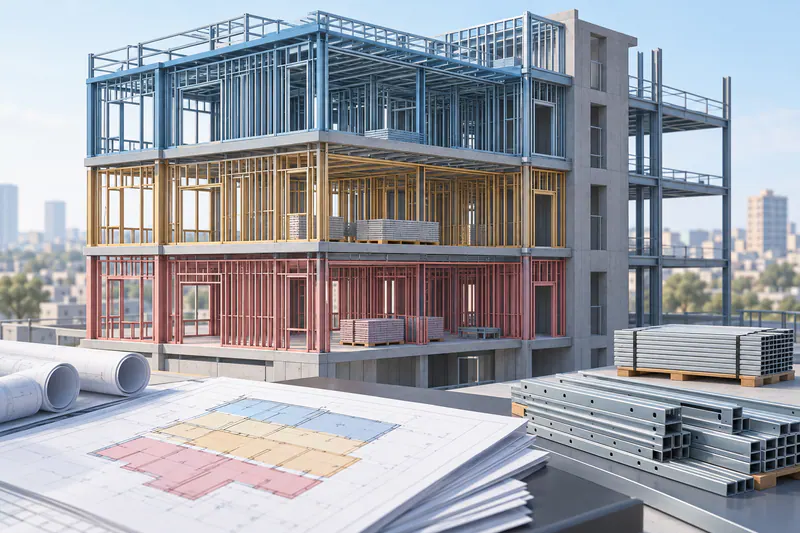
Project records & handoffs3 min read
Building a Floor-by-Floor Release Plan for Multistory CFS
Coordinate multistory CFS releases with support surveys, design reviews, panel readiness, inspections, and follow-on trade dependencies.
Read the complete guide →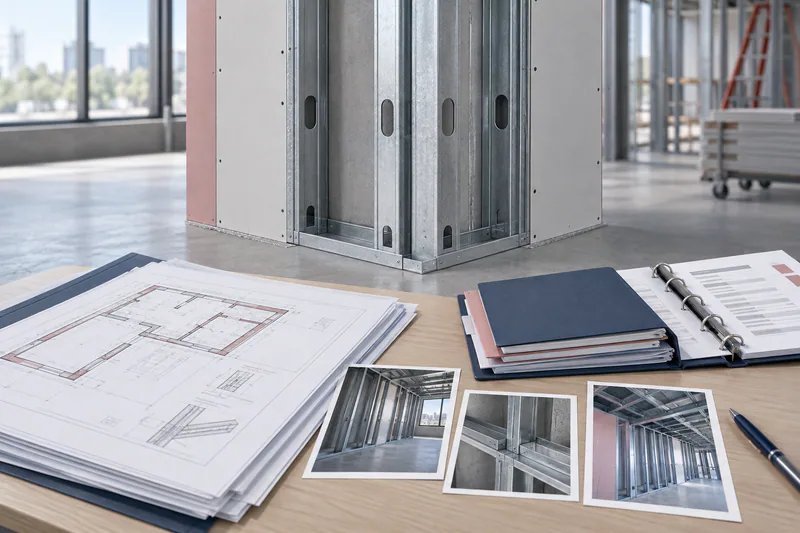
Project records & handoffs3 min read
Assembling Useful Closeout Records for CFS Framing
Organize CFS closeout drawings, product identification, accepted substitutions, concealed details, and inspection dispositions for future work.
Read the complete guide →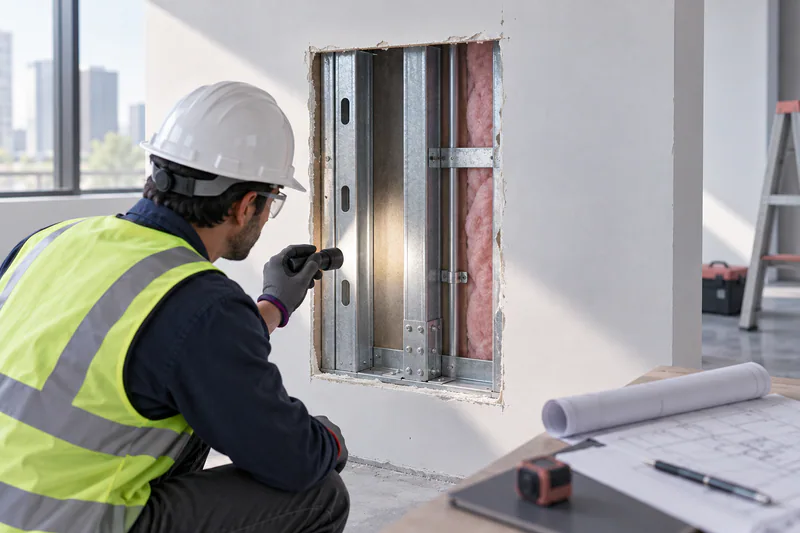
Existing buildings & maintenance3 min read
Planning an Investigation of Existing CFS Walls
Plan an evidence-based investigation of existing CFS walls with records, access, member identification, concealed conditions, and review questions.
Read the complete guide →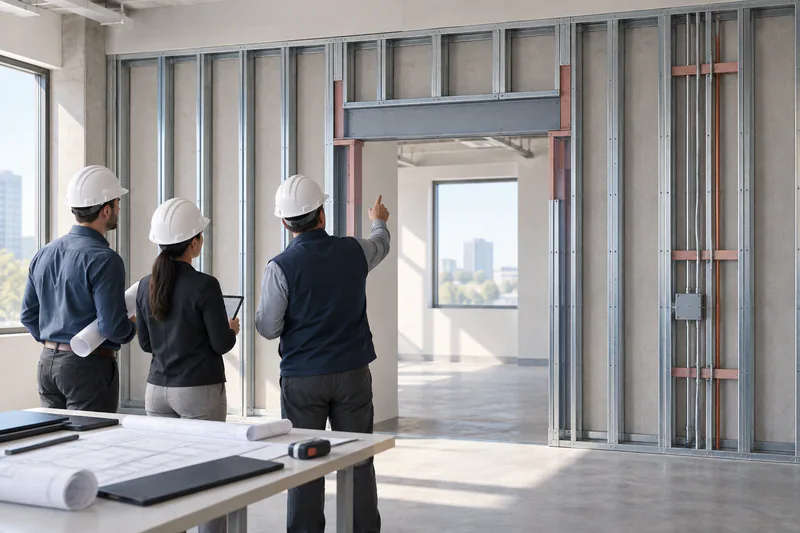
Existing buildings & maintenance3 min read
Planning an Opening in an Existing CFS Bearing Wall
Coordinate investigation, temporary work, structural design, services, and enclosure restoration before adding an opening to an existing CFS wall.
Read the complete guide →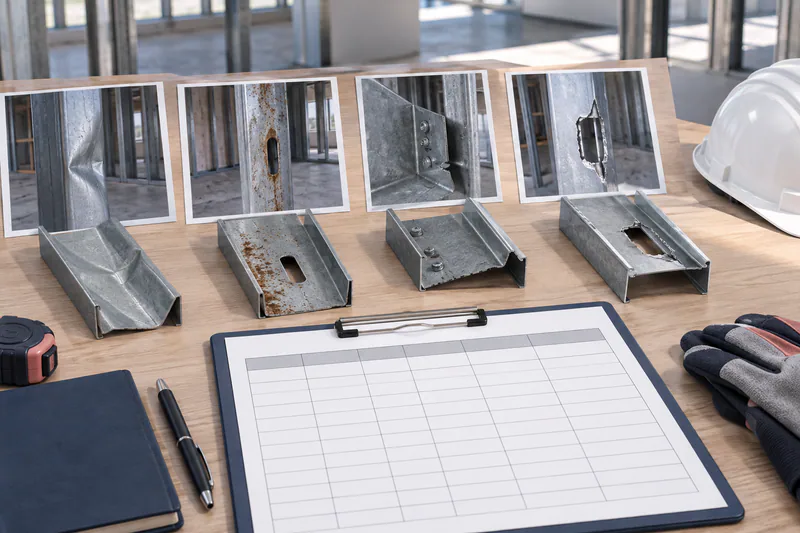
Existing buildings & maintenance3 min read
Building a Damage Assessment Log for CFS Framing
Document CFS framing damage by member, location, observed condition, evidence, review disposition, and repair status without assuming capacity.
Read the complete guide →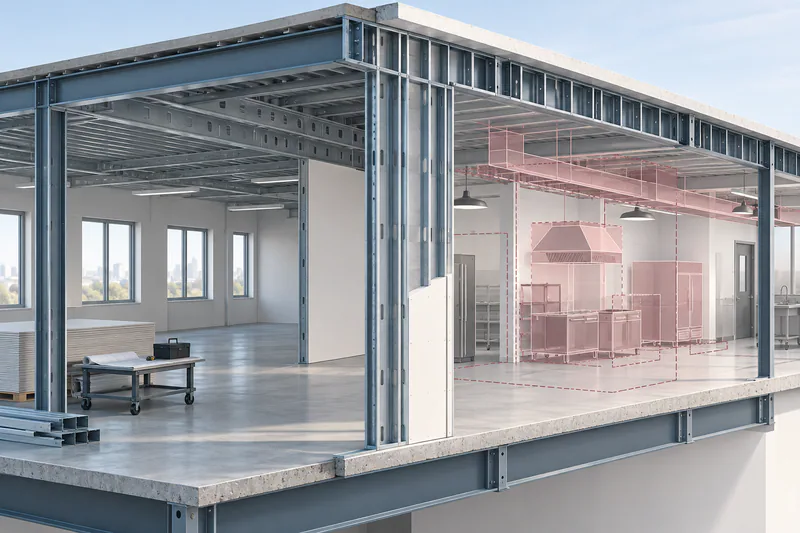
Existing buildings & maintenance3 min read
Reviewing Existing CFS Framing for a Change of Use
Coordinate existing CFS investigation and design review when occupancy, equipment, partitions, or service demands change on a US building project.
Read the complete guide →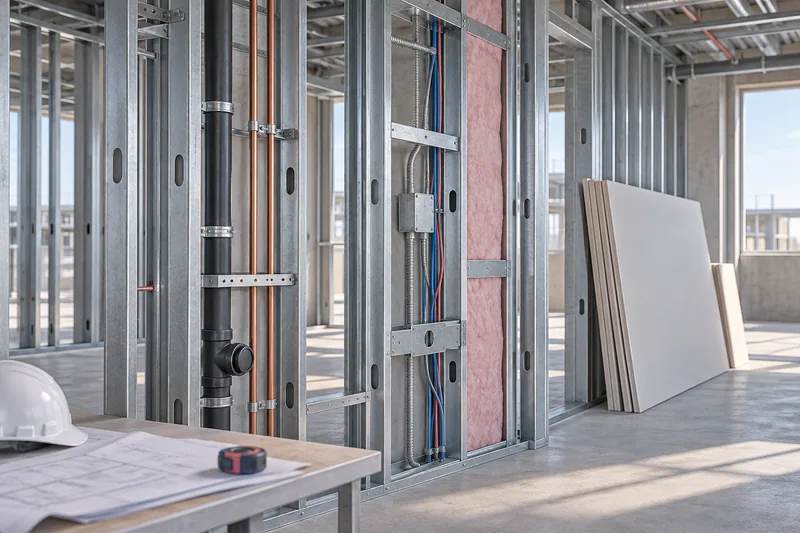
Existing buildings & maintenance3 min read
Planning Preconcealment Reviews for CFS Framing
Schedule CFS framing observations around concealed connections, supports, services, rated layers, and location-based review records.
Read the complete guide →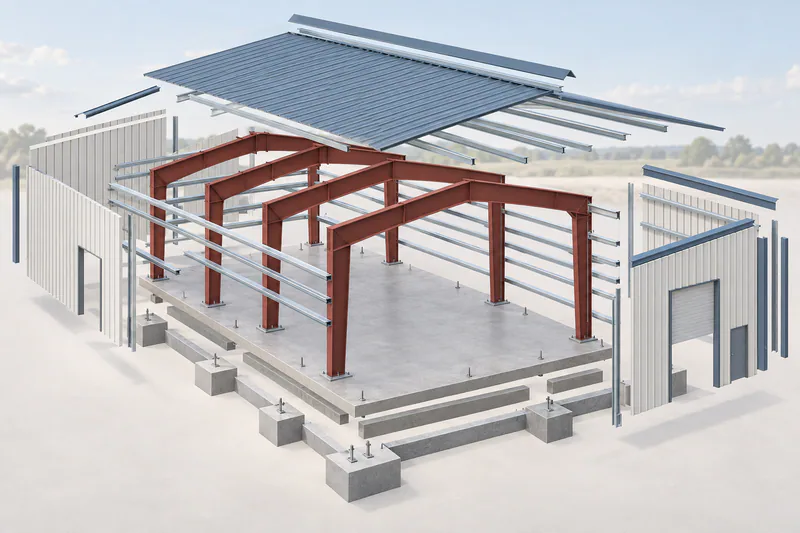
Metal building frames & layout3 min read
What a Red Iron Metal Building Package Actually Includes
Define primary framing, secondary framing, cladding, and work by others before comparing a red iron building package for a US project.
Read the complete guide →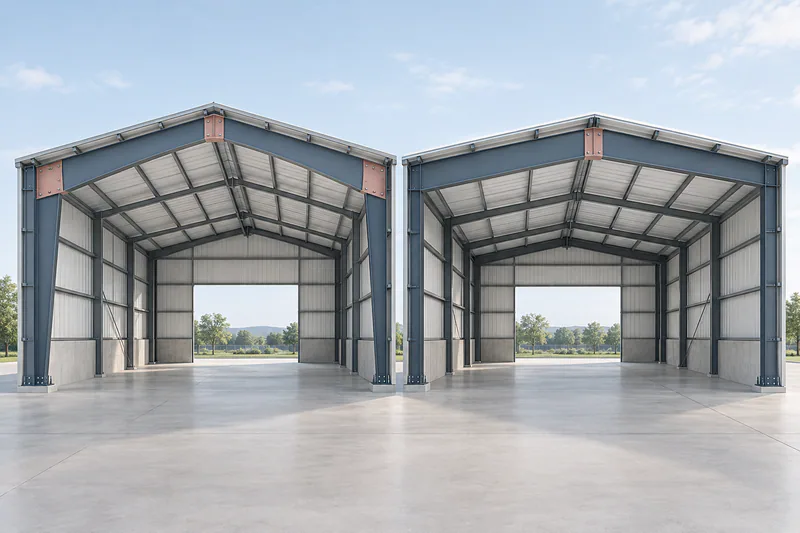
Metal building frames & layout3 min read
Tapered vs. Prismatic Frames in Metal Buildings
Compare changing-depth and constant-depth steel frames through usable clearance, attachment zones, and coordination documents before procurement.
Read the complete guide →


