
STRUCTURAL CATALOG · Eave Struts
Eave Strut
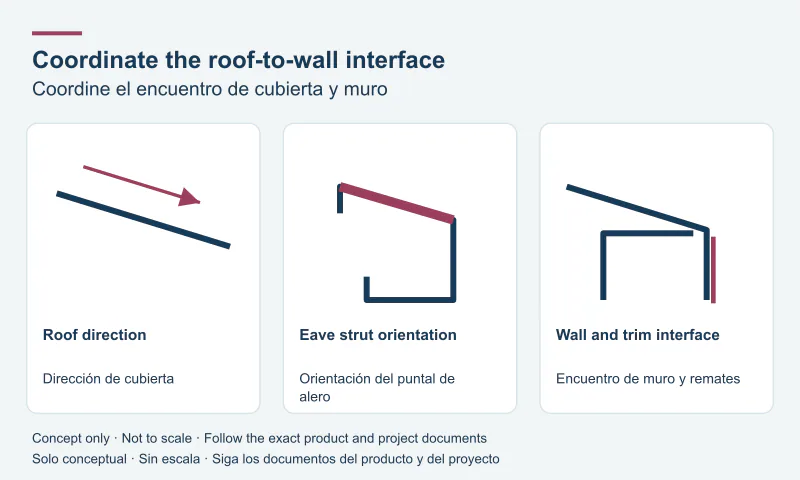
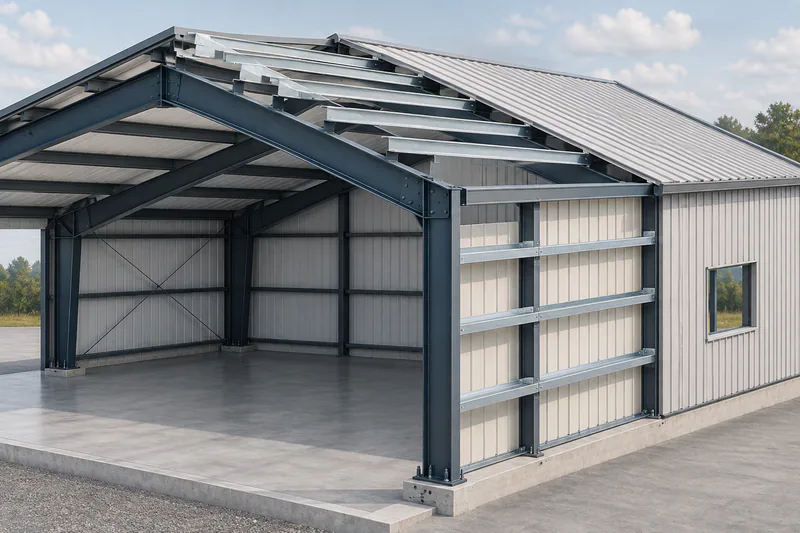
Eave Strut. A secondary steel framing member at the eave where the roof meets the wall. Coordinate its profile and slope with the roof panels, wall girts, edge trim, and engineered connection details. Choose color / finish, gauge, and size for your project.
Eave_Strut
1 / 3 · Original rendered product illustration. The finish and member length shown are representative; refer to the selected product options.
The 3D view illustrates the shape, gauge, and finish. Confirm dimensions, holes, and fabrication details for your order.
OPTIONS
Configure this component
Choose specifications for your project.
Color / finish
Galvanized- Color / finish
- Galvanized
- Gauge
- 12 GA
- Size
- 10" X 5" X 3-3/8"
- Part number
- 5500-0743149
Confirm piece counts and cut lengths before ordering.
Optional footage target. Buttons adjust by 5 ft; you can also enter fractional footage.
MBCI bills a minimum of 5 ft per piece, drops fractional inches for billing, and rounds billable length up in 0.25-ft increments. Your requested cut length is retained.
Published dimensions and weights
- Published nominal heights
- 8 in and 10 in
- Published flange sizes
- 5 × 3-3/8 in; 5 × 5 in
- Published gauges
- 12 and 14
- Catalog maximum length
- 40 ft
Published weight table (4)
Each row applies to the stated section and gauge.
| Section | Gauge | Weight |
|---|---|---|
| 8 x 5 x 3-3/8 in | 14 | 4.61 lb/linear ft |
| 8 x 5 x 3-3/8 in | 12 | 6.92 lb/linear ft |
| 10 x 5 x 3-3/8 in | 14 | 5.12 lb/linear ft |
| 10 x 5 x 3-3/8 in | 12 | 7.69 lb/linear ft |
Eave height depends on roof slope. The catalog lists 10 × 5 × 5 in, while the saved 8 × 5 × 5 in selection has no matching published weight in these references.
Product resources


Request current drawings and installation instructions for your selected product.
Customer reviews
No reviews yet.