Metal building frames & layout3 min read
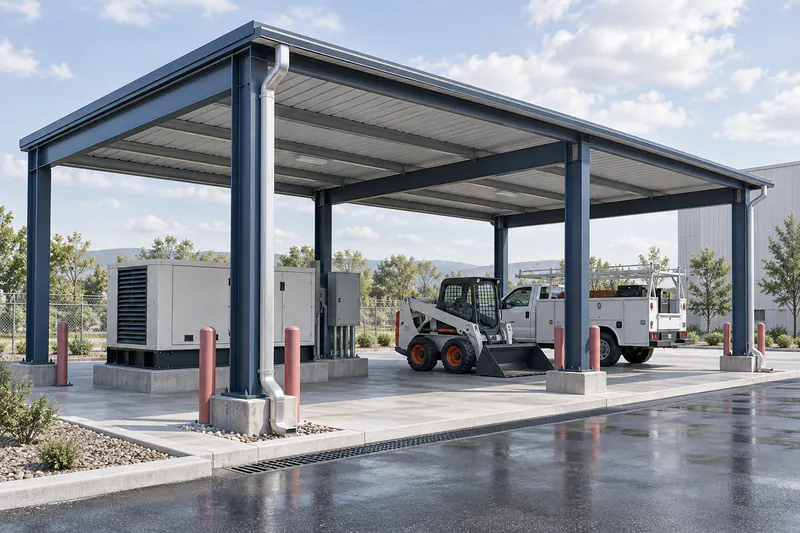
Open Steel Equipment Canopy Design Scope
Define canopy enclosure condition, equipment clearance, drainage, attachments, and foundation responsibility before ordering an open steel shelter.
Read the complete guide →
Equipment & trade coordination3 min read
Truck Maintenance Metal Building Planning
Coordinate heavy-vehicle entry, raised components, service bays, floor interfaces, ventilation equipment, and steel frame geometry.
Read the complete guide →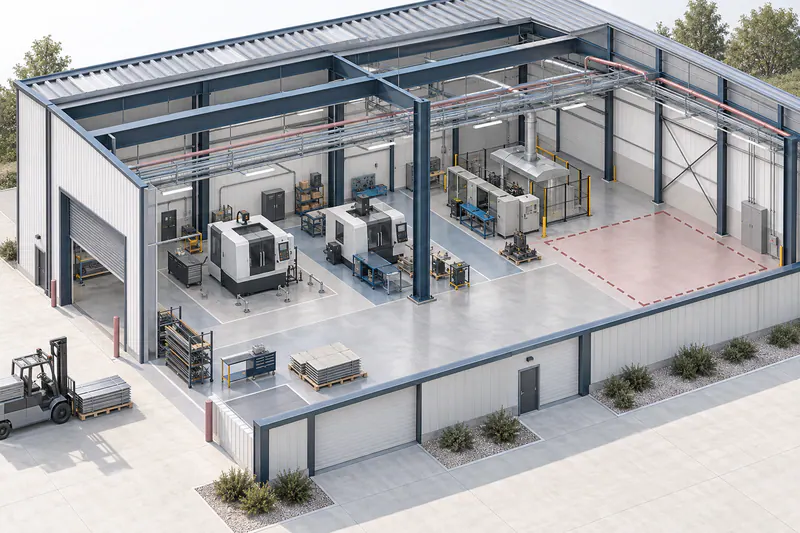
Equipment & trade coordination3 min read
Small Manufacturing Steel Building Change Planning
Plan a manufacturing steel building around process zones, equipment foundations, overhead services, and defined future changes.
Read the complete guide →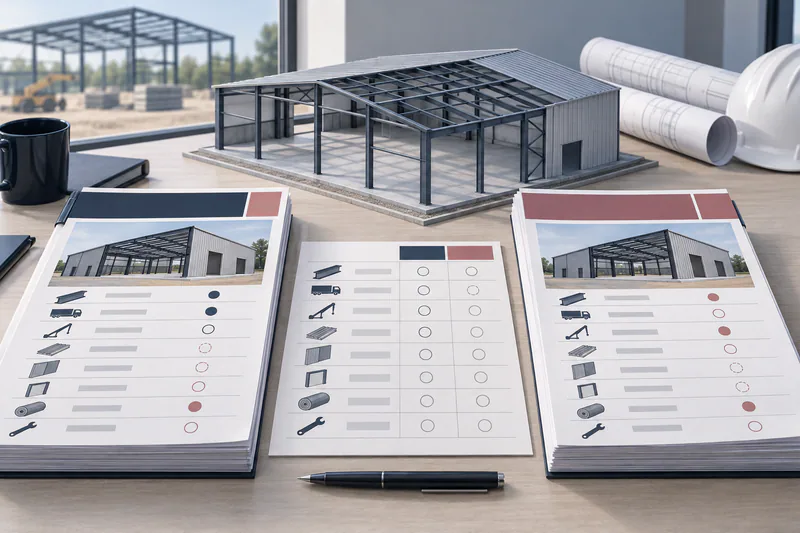
Estimating, bids & purchasing4 min read
How to Level Steel Building Bids Before Award
Compare steel building proposals on common scope, documented exclusions, installation boundaries, and accepted alternates before award.
Read the complete guide →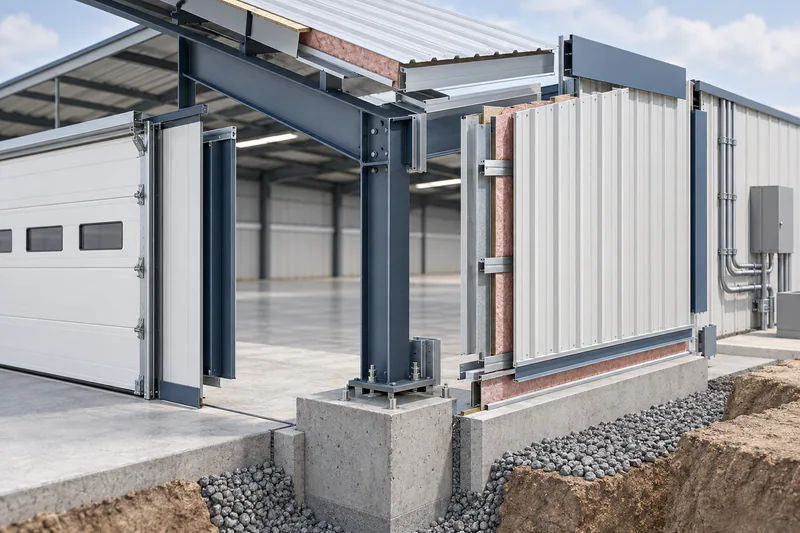
Estimating, bids & purchasing4 min read
Steel Building Shell Scope Gaps at Trade Boundaries
Identify who supplies, installs, seals, inspects, and maintains steel building shell interfaces that commonly cross contract boundaries.
Read the complete guide →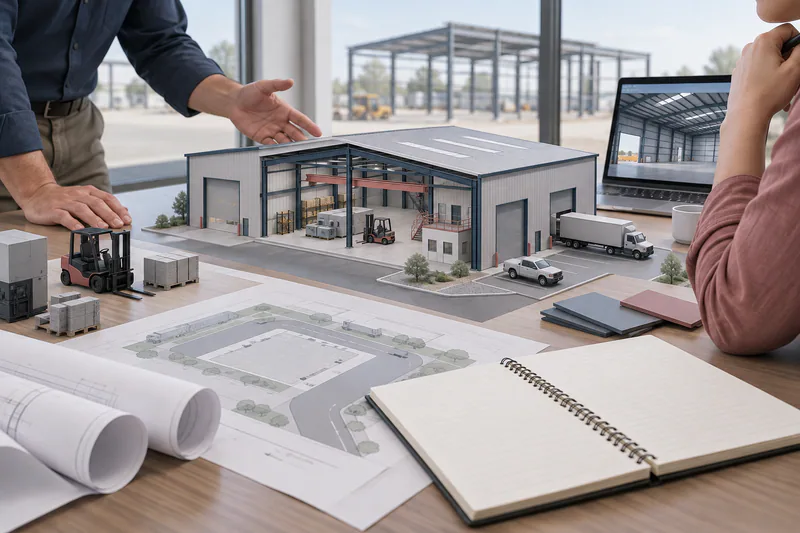
Estimating, bids & purchasing4 min read
Writing Owner's Project Requirements for a Steel Building
Translate intended US steel building operations into a reviewable owner requirements record before designers and suppliers develop packages.
Read the complete guide →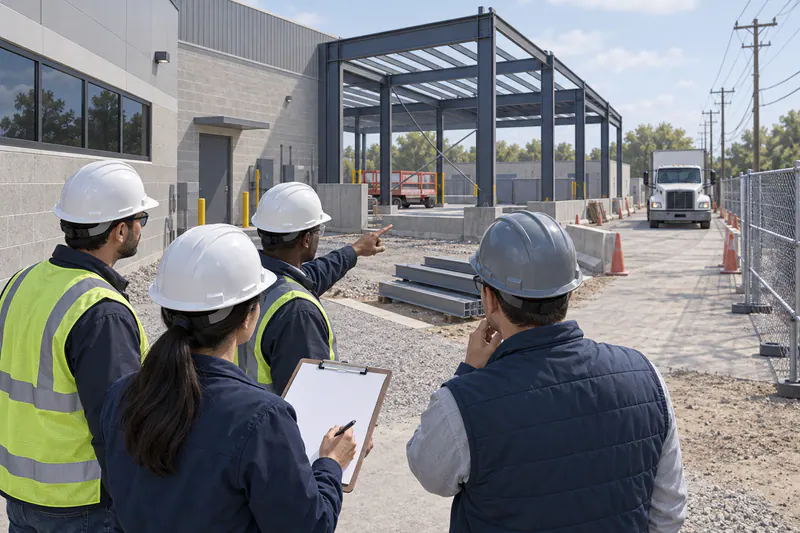
Estimating, bids & purchasing4 min read
Planning a Prebid Walkthrough for Steel Building Work
Organize a steel building prebid walkthrough around access, existing conditions, occupied areas, and written questions shared with all bidders.
Read the complete guide →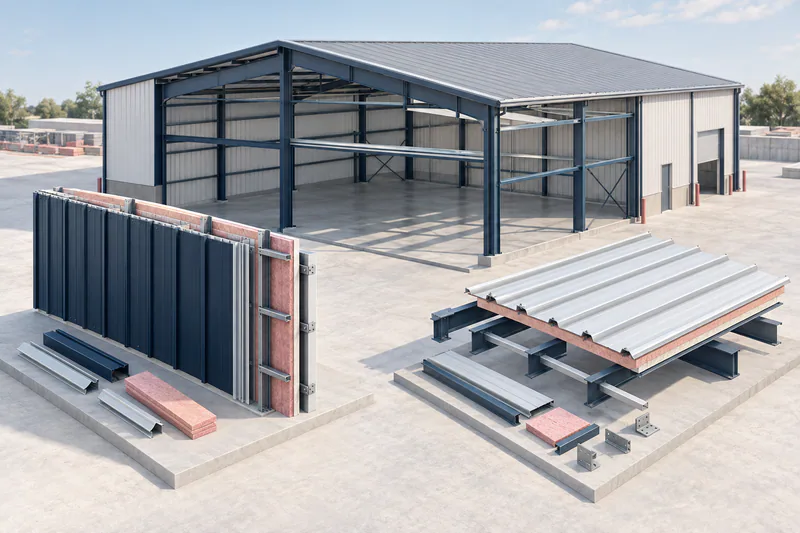
Estimating, bids & purchasing4 min read
Documenting Steel Building Bid Alternates
Keep steel building bid alternates comparable by documenting changed assemblies, affected trades, acceptance reviews, and base-scope exclusions.
Read the complete guide →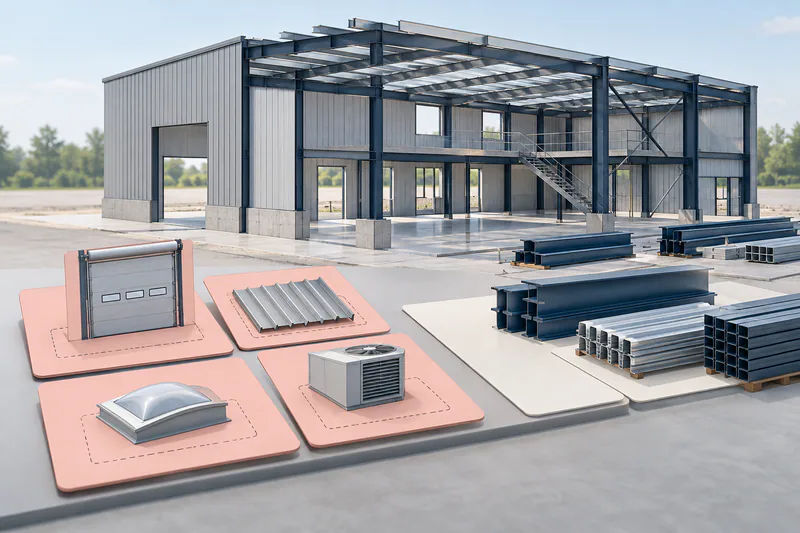
Estimating, bids & purchasing3 min read
Managing Allowances in Steel Building Procurement
Record unresolved steel building selections as transparent allowances with scope assumptions, decision owners, and downstream review dependencies.
Read the complete guide →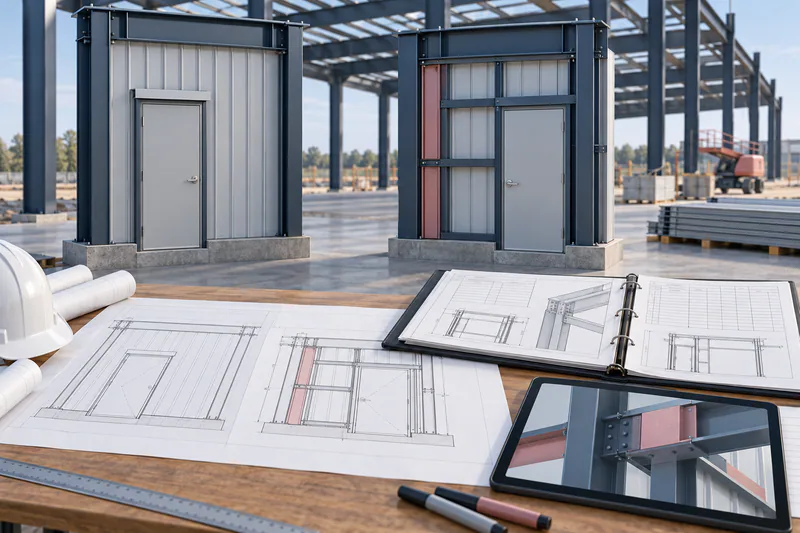
Project records & handoffs3 min read
Building a Steel Building Change Record
Connect steel building changes to the original requirement, revised condition, affected packages, written authorization, and field implementation.
Read the complete guide →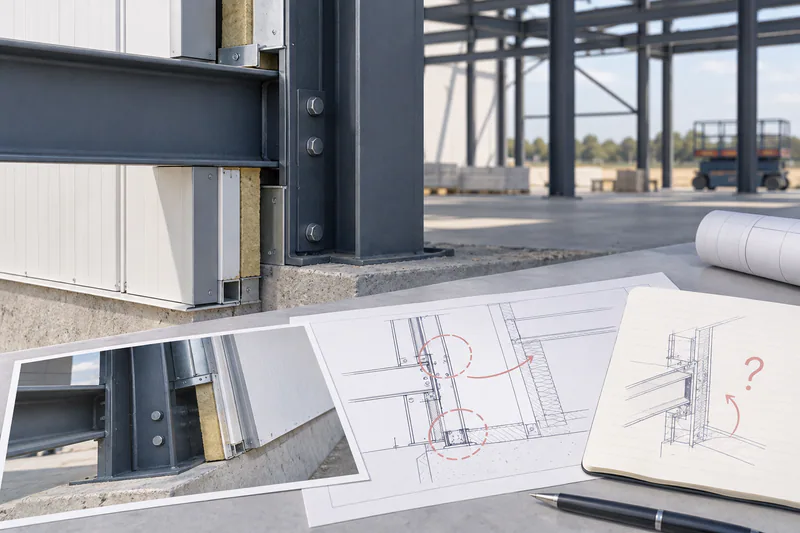
Project records & handoffs4 min read
Writing Useful RFIs for Steel Building Interfaces
Write steel building requests for information that locate a real conflict, identify compared revisions, and explain the dependent activity.
Read the complete guide →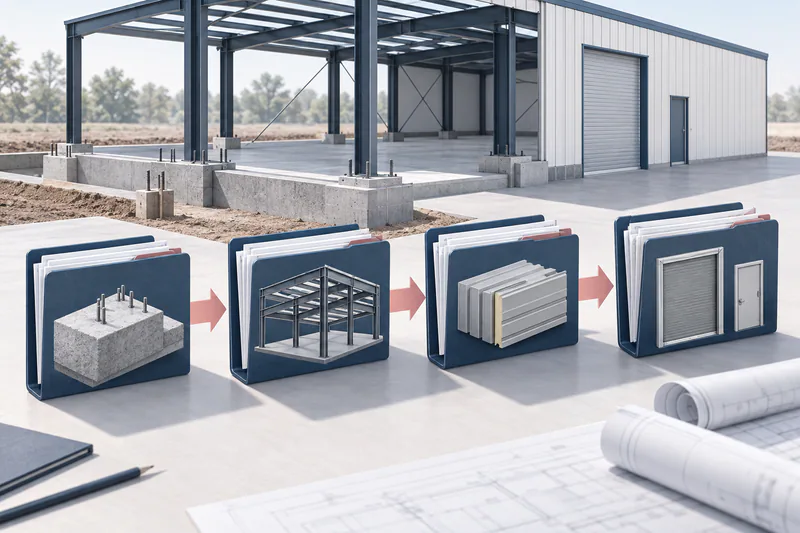
Project records & handoffs3 min read
Sequencing a Steel Building Submittal Register
Build a steel building submittal register around package dependencies, reviewer responsibilities, resubmittals, and release milestones.
Read the complete guide →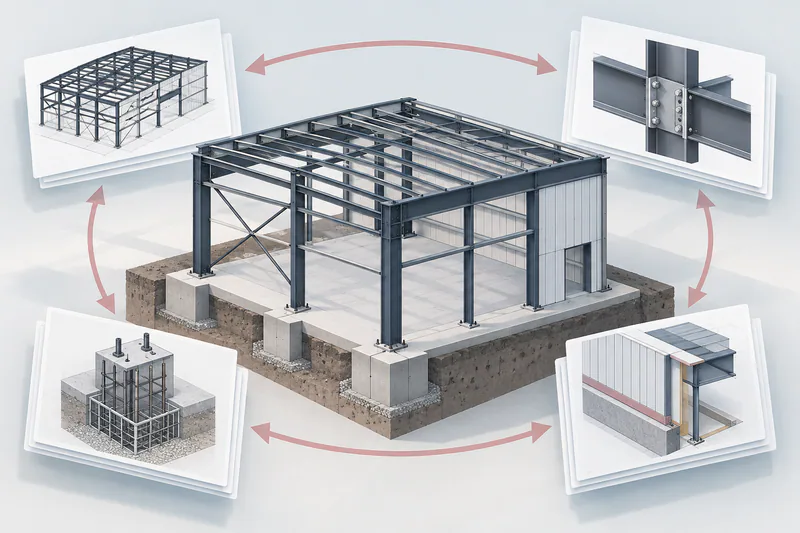
Project records & handoffs3 min read
Coordinating Delegated Design Handoffs for Steel Buildings
Define delegated steel building design boundaries, transmitted criteria, interface reviews, and acceptance records before fabrication release.
Read the complete guide →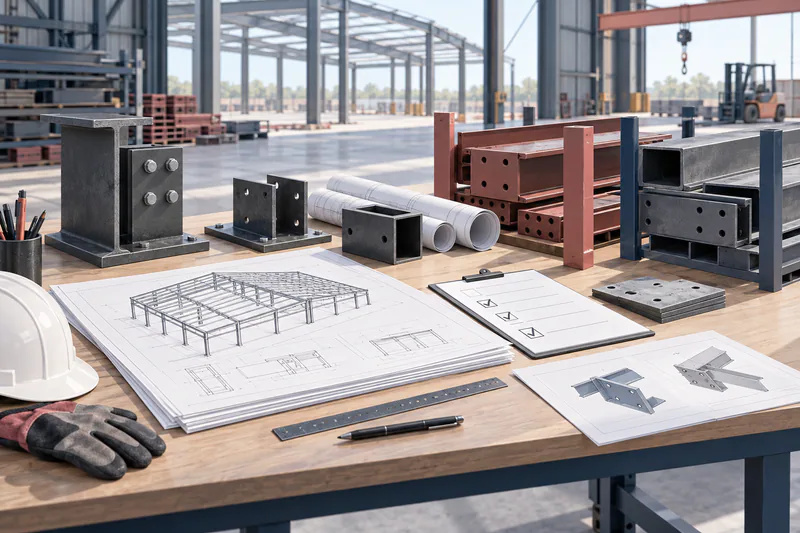
Estimating, bids & purchasing4 min read
Steel Building Fabrication Release Checklist
Confirm geometry, openings, interface inputs, review status, and authorization before releasing a US steel building package for fabrication.
Read the complete guide →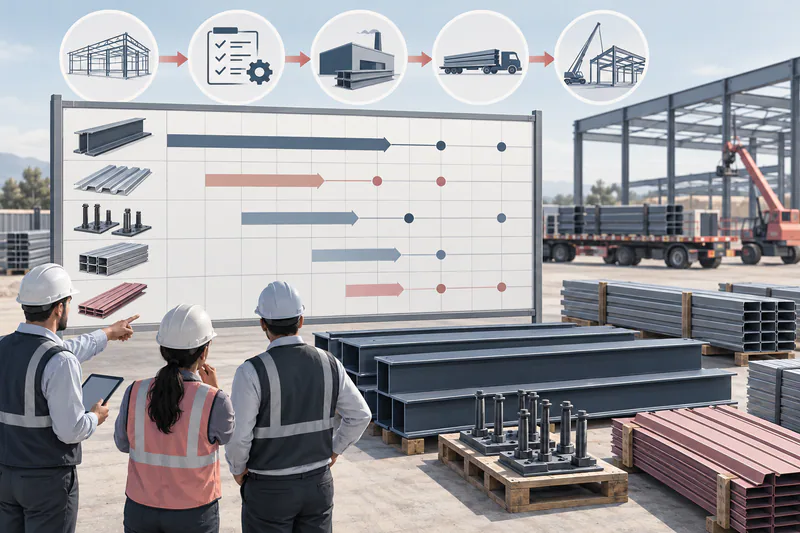
Estimating, bids & purchasing4 min read
Creating a Steel Building Procurement Look-Ahead
Connect steel building purchasing decisions to confirmed supplier dates, design dependencies, site readiness, and the installation look-ahead.
Read the complete guide →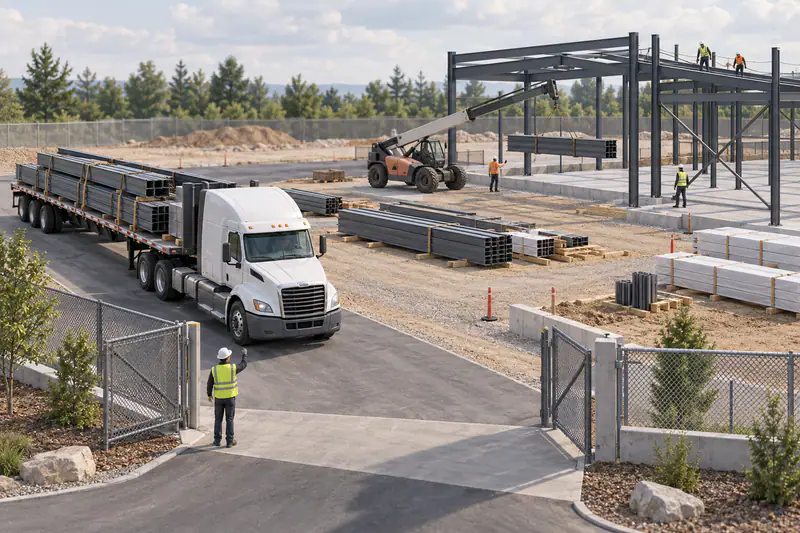
Estimating, bids & purchasing3 min read
Planning Delivery Slots for Steel Building Packages
Coordinate steel package delivery slots with truck access, unloading ownership, protected laydown areas, and the actual erection sequence.
Read the complete guide →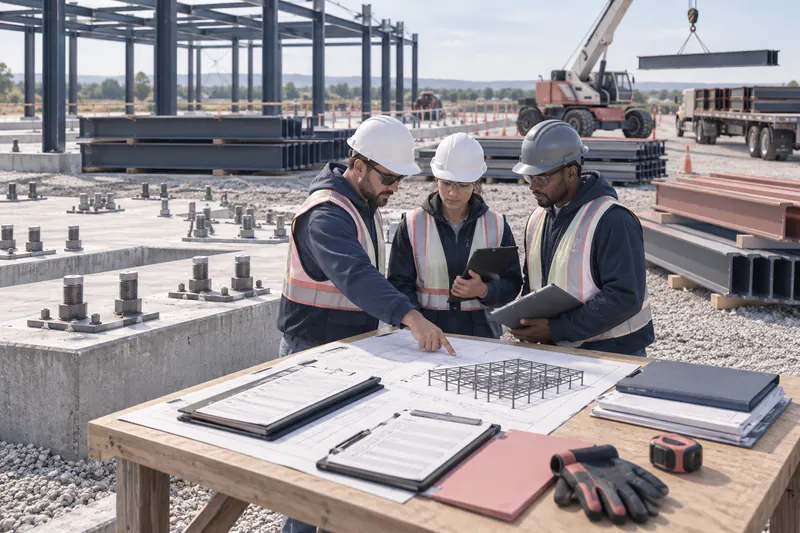
Erection, connections & inspection3 min read
Documenting the Steel Erection Readiness Handoff
Prepare a reviewable steel erection readiness handoff covering concrete notifications, anchor changes, site access, and unresolved constraints.
Read the complete guide →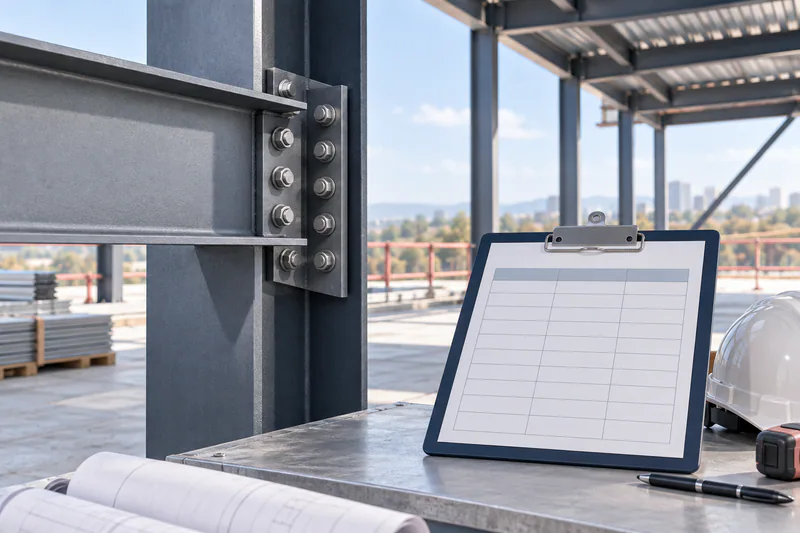
Erection, connections & inspection3 min read
Building an Inspection Hold-Point Register for Steel Projects
Identify steel building work that must remain accessible until required inspections, observations, tests, and written dispositions are complete.
Read the complete guide →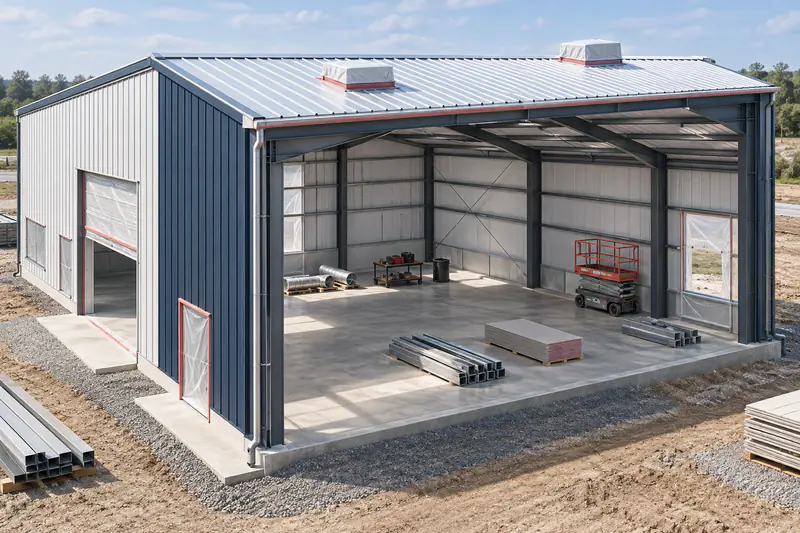
Project records & handoffs3 min read
Defining the Dry-In Milestone for Steel Buildings
Define steel building dry-in using agreed roof, wall, opening, temporary protection, and inspection conditions before sensitive interior work.
Read the complete guide →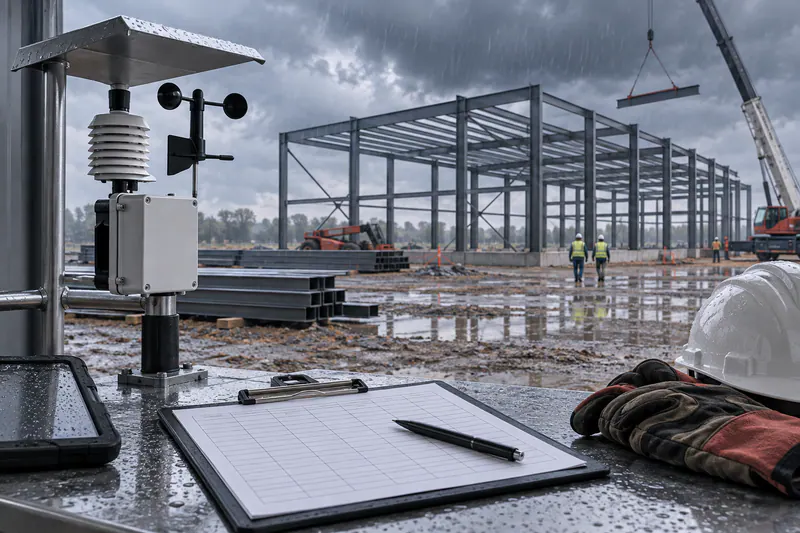
Project records & handoffs3 min read
Keeping Useful Weather Delay Records on Steel Projects
Connect observed weather to affected steel building activities, site conditions, contractor decisions, and documented schedule consequences.
Read the complete guide →


